Choose the roof.
Start with Spanish S, Barrel, Flat interlocking, Slate, Asphalt shingle and other library profiles.
MATERIAL-SNAP / ROOF TILE
Choose a roof profile from the library. Customize its surface, color and dimensions, then export rendering maps and a matching .pat pattern.
PROFILE EXAMPLES
Three examples from the
larger Roof Tile library.
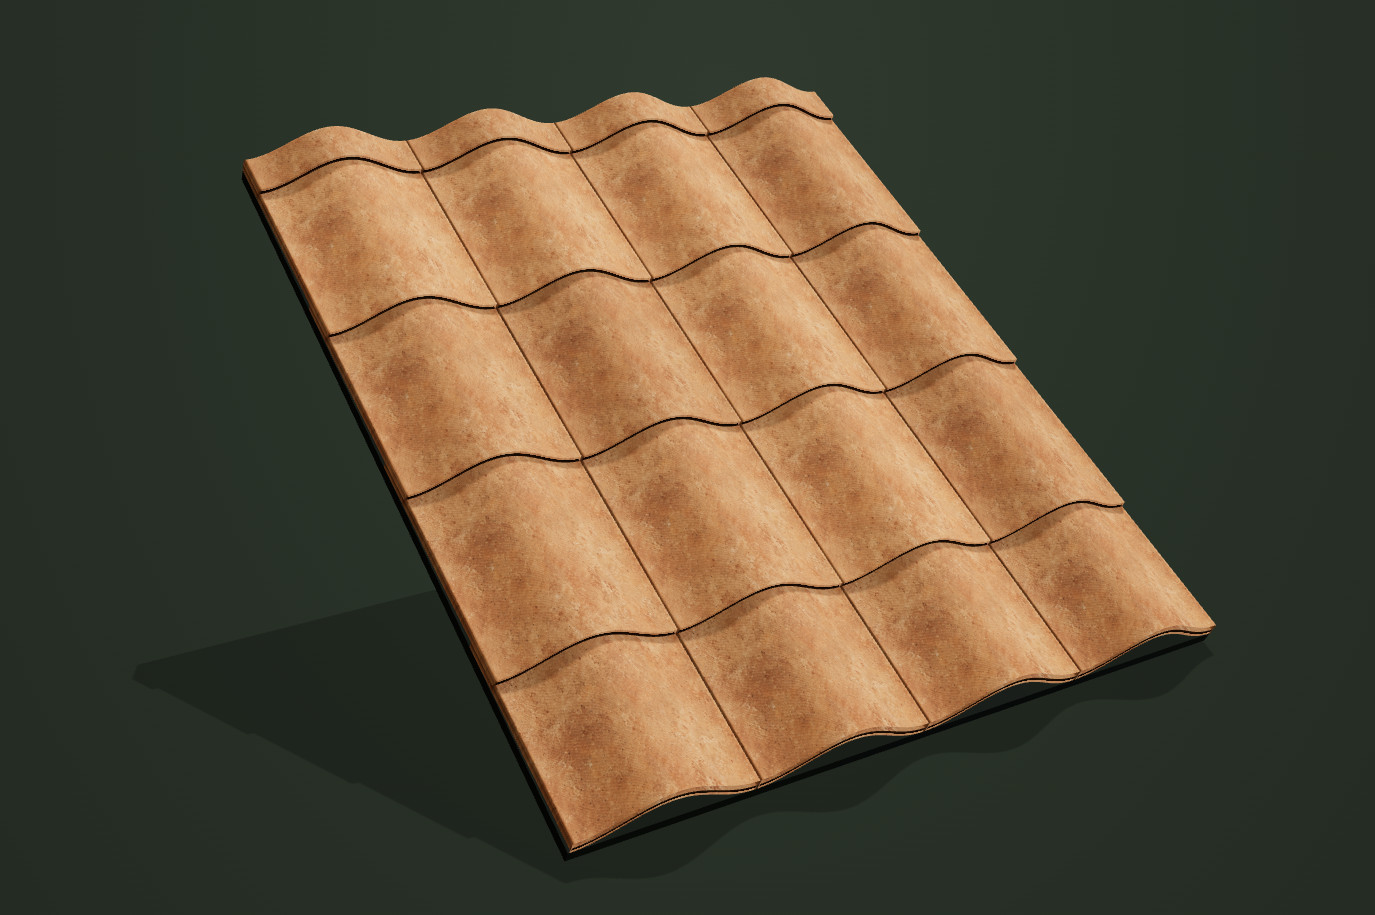
Choose a profile. Customize the material. Export for your project.
MORE THAN FINDING A TEXTURE
A convincing roof starts with the right profile and a surface that belongs in your project.
Start with Spanish S, Barrel, Flat interlocking, Slate, Asphalt shingle and other library profiles.
Keep the default material or replace the source. Adjust dimensions, exposure and relief with Pro.
Use 3D, 2D, Pattern and Section views. Then generate your maps and matching simplified .pat.
SAME PROFILE. YOUR SURFACE.
Spanish S is one example. A replacement surface changes its finish; the same material controls work across the supported roof profiles.
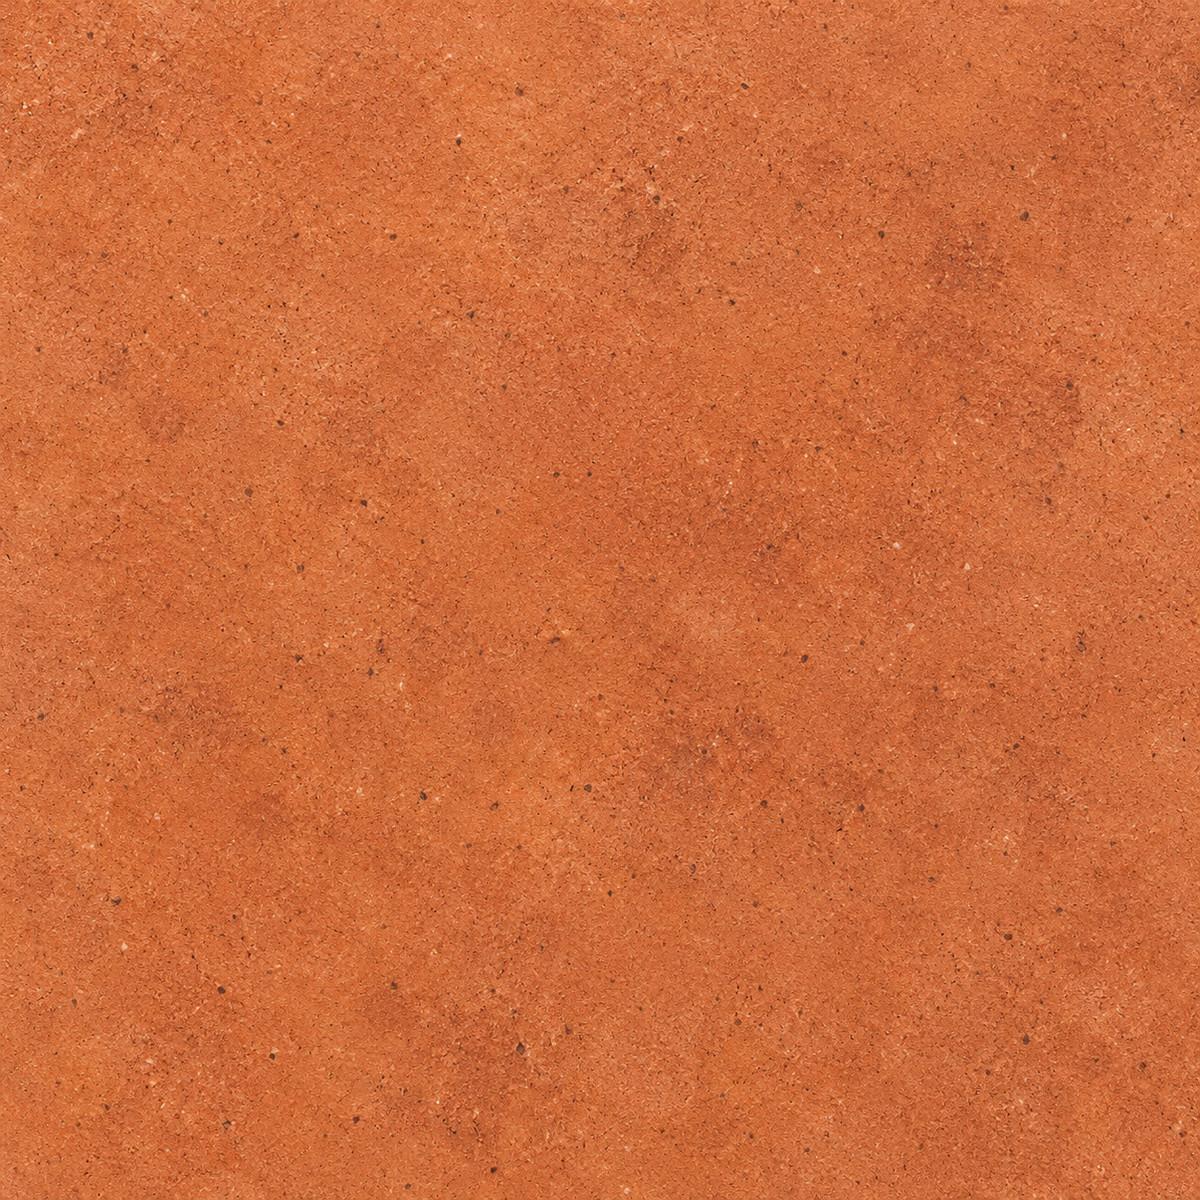
Roof material customization requires Pro.
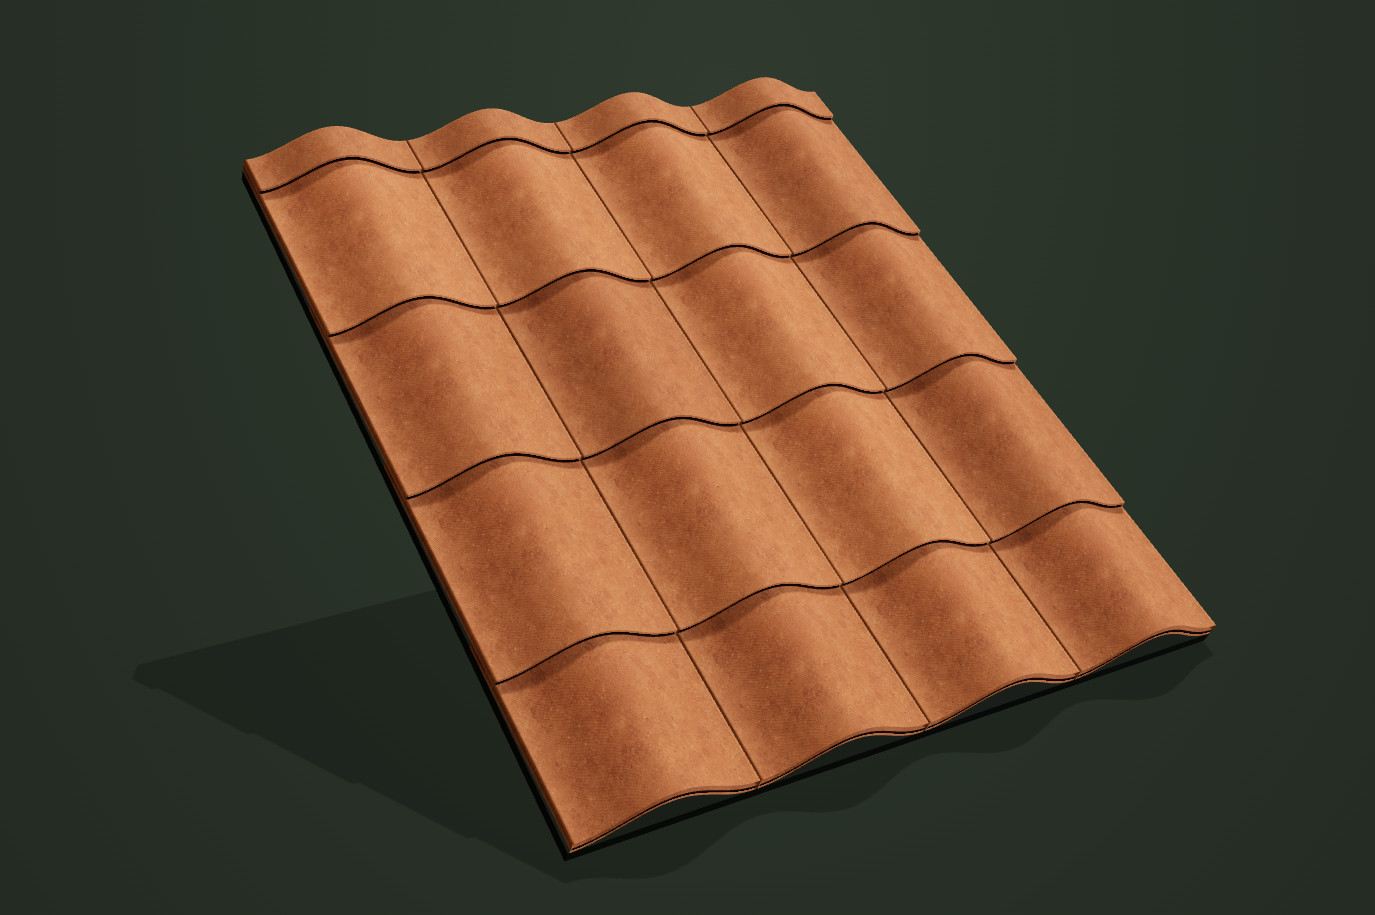
WATCH IT COME TOGETHER
See the actual controls: pick a profile, replace the source, adjust the relief and export a material package.
SOFTWARE EXPORT PACKS
In Roof Tile, choose your Export software and download its material ZIP. Each pack includes the maps, physical scale and instructions for that workflow.
Includes PNG maps, MaterialSnap-Finish.xml, a model PAT and a Dynamo importer. Import the ZIP or XML with the Material-Snap Revit add-in, or use the supplied script in Dynamo for Revit 2024+.
Creates a scaled material and surface pattern. The pack does not include an RFA roof family or an ADSKLIB file.
Includes PNG maps, a PAT hatch and Import_Rhino.py. Run the importer in Rhino 7/8 to add the material and create a MaterialSnap-Roof.3dm sample in the selected mm or inch units.
The sample is one material repeat. Keep the extracted texture files beside the generated 3DM.
Includes PNG maps and Import_SketchUp.rb. Run the script in desktop SketchUp to add the scaled material and save a MaterialSnap-Roof.skm file.
SketchUp 2025+ uses normal and roughness maps; earlier versions use base color. This pack does not import CAD PAT hatches.
Includes PNG maps and Import_Blender.py. Run it in Blender 3.6+ to create a scaled sample and a MaterialSnap-Roof.blend library with packed images.
Color, normal and roughness are connected. The physical displacement node is prepared but unconnected; the included instructions explain how to enable it.
Includes PNG maps and a simplified model PAT. Add the extracted folder to AutoCAD’s support-file search path, then use the custom hatch with matching drawing units.
The material ZIP does not contain a DWG. Native DWG export uses the separate desktop AutoCAD helper.
Includes PNG maps, physical-size metadata, a simplified PAT and a flat, one-repeat OBJ/MTL sample in meters.
Assign normal and roughness separately in your renderer. The OBJ provides a material-scale reference rather than an assembly of roof tiles.
The native Rhino, SketchUp and Blender files are created by running the included scripts inside those desktop applications; they are not prebuilt files in the downloaded ZIP. Preserve the extracted folder for texture references. Roof material editing and generation require Pro.
EXPLORE THE OUTPUT
Take the finished terracotta sample from the tutorial into your renderer and inspect its maps and hatch.
A fixed Spanish S example. Custom roof editing and generation require Pro.
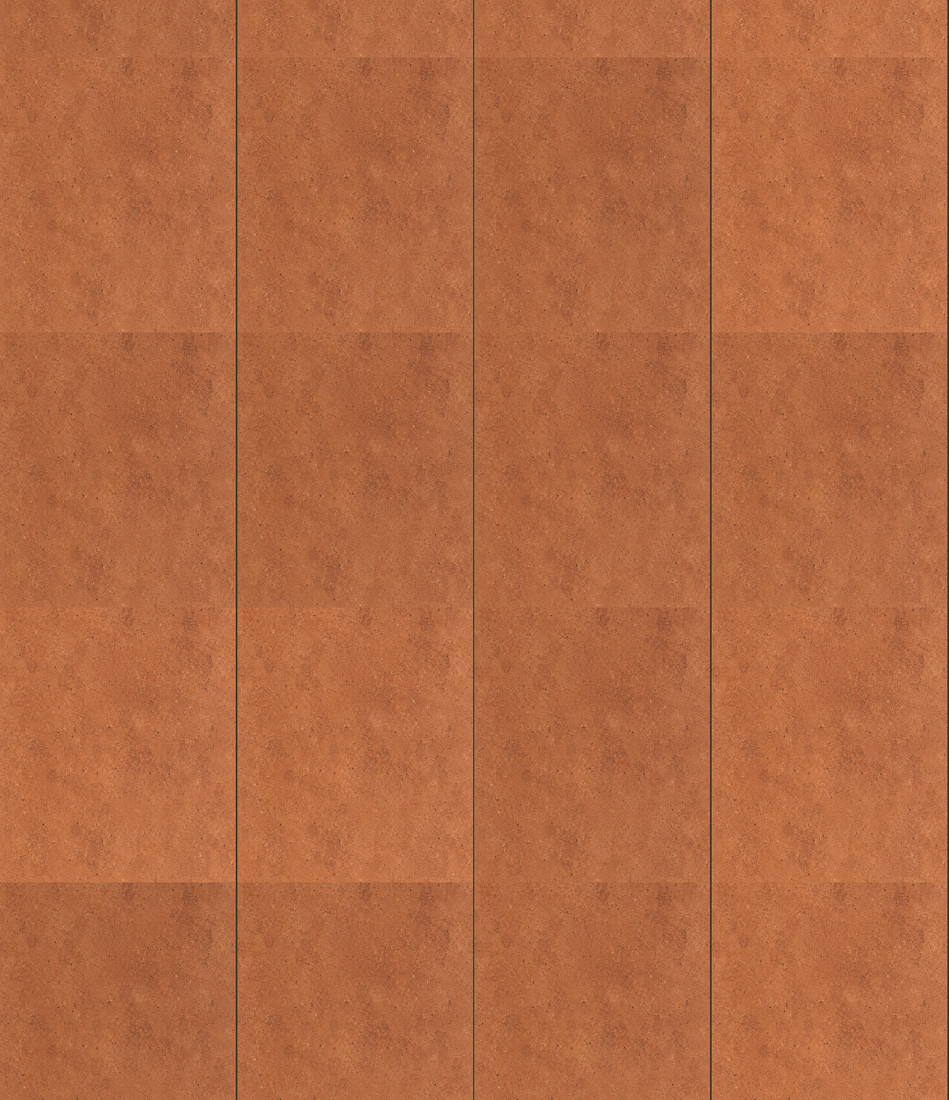
FROM PROFILE TO PROJECT
A profile preview and a material export each have a different role in your workflow.
Use the 3D, 2D, Pattern and Section views to understand the profile, its courses and its repeat before generating maps.
The sample includes base color, normal, roughness and height PNG maps, a simplified PAT hatch and repeat dimensions. It does not include an editable roof model.
Inspect the sampleTry a roof material on the Townhouse alongside exterior wall and paving finishes.
Explore the TownhouseBEFORE YOU START
These three previews are examples. Open the roof library for available profiles, including Flat interlocking, Asphalt shingle and others. Customize their source material, dimensions and finish, then export with Pro. The free download is a fixed Spanish S sample.
The sample contains four texture maps and a simplified .pat hatch. The 3D preview helps you understand the profile, but this download does not contain an editable 3D roof model.
Apply the PNG maps in your renderer and set the repeat dimensions listed in the sample README. Import the .pat as a Revit model pattern or an AutoCAD custom hatch. Normal maps use OpenGL (+Y).
No native DWG is included in this sample. Native DWG output uses the desktop AutoCAD helper. The included .pat supports the simplified roof hatch pattern.
THE PROFILE IS JUST THE START.